+420 596 614 750

Case study

Design references by segment

A structured overview of XENIUM design contracts across nine segments, from rooftop and ground-mounted PV to battery storage and industrial buildings.

Anonymised reference · Czech Republic and Slovakia · as of July 2026

From brief to result

How we approached the project

Challenge

The design portfolio covers energy as well as conventional buildings at different output and permitting levels. The overview brings together diverse types of energy and civil engineering projects while fully preserving the confidentiality of client projects.
Solution

The portfolio is divided into nine segments, from rooftop and ground-mounted PV through carports and BESS to feasibility studies, family houses and industrial buildings. It also states the scope of documentation from DÚS to DSPS.

Result

The overview includes 31 design references. It demonstrates the ability to combine the construction and electrical parts, prepare documentation for permitting and construction, and record the as-built state for future operation and service.

At a glance

What the project means in practice

Project documentation is the guide by which an energy system can be permitted, safely built, connected and later serviced. Its scope varies depending on whether it is a roof, a ground-mounted plant, a battery or a carport, but it always links the construction, electrical, fire safety and grid connection aspects.

Technical overview

Portfolio scope
31 design references in 9 segments (as of July 2026)
Rooftop PV
5 contracts ranging from 100 kWp to 1 MWp
Ground-mounted PV and carports
Ground-mounted plants up to 3.3 MWp, carports up to 4.6 MWp
Documentation stages
DÚS/DOS, DSP, ZSPD, RDS and DSPS depending on the project phase

Technical data

Diagrams that help explain the solution

The examples are based on design documentation for typical solutions. They explain the principle of the solution; specific documentation is always prepared according to the building, the operation and the grid connection conditions.

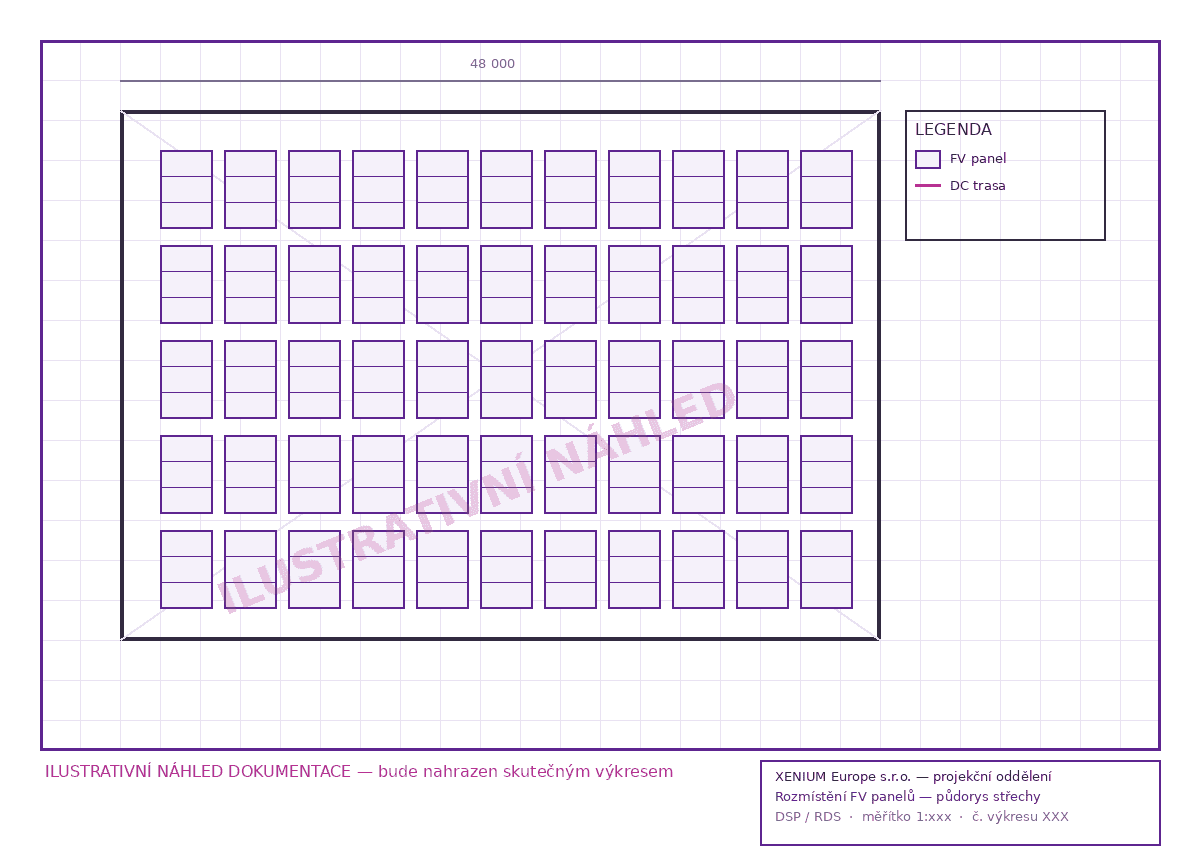
Illustrative plan of the PV panel layout and DC routes on the roof

How to read a rooftop PV drawing

Illustrative design diagram: on the drawing, the designer verifies the usable area, spacing, service corridors and the routing of DC cables. This is not the actual drawing of this specific project.

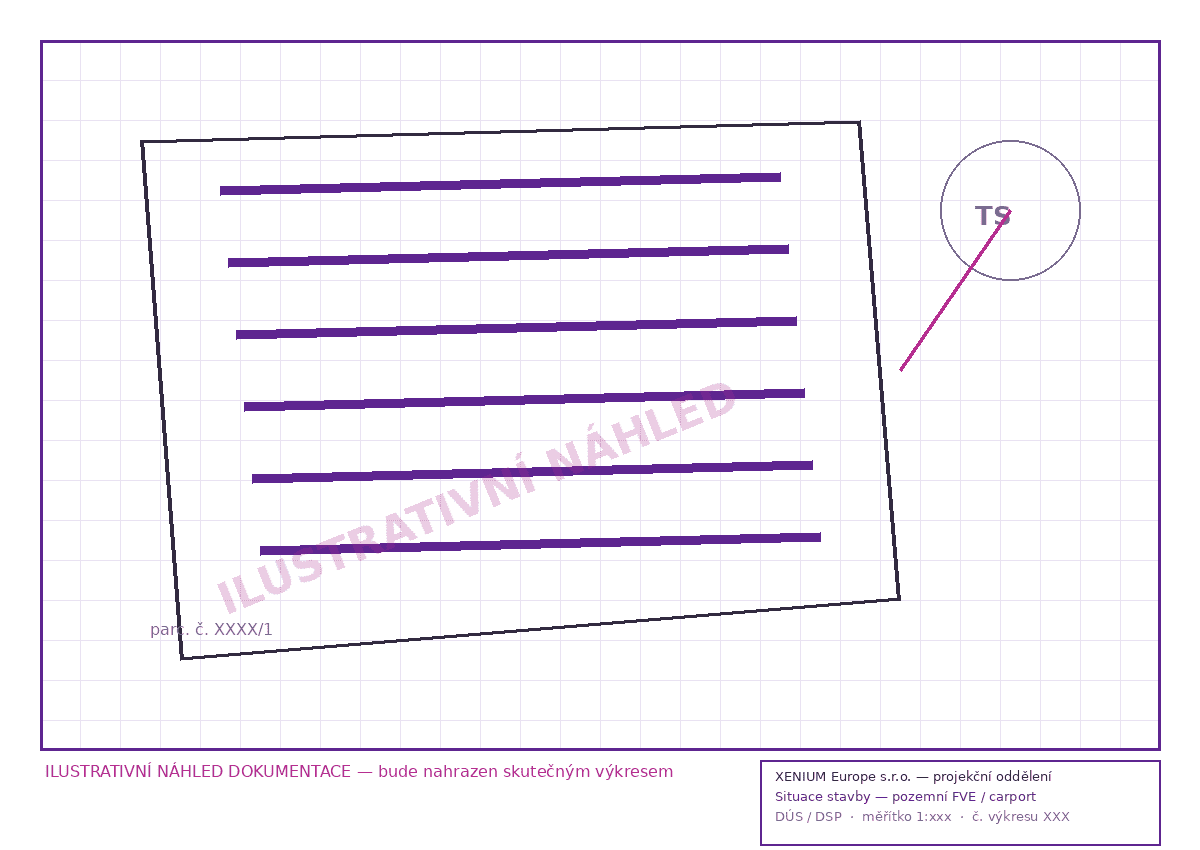
Illustrative site plan of a ground-mounted PV plant and transformer station

What the site plan addresses

Illustrative design diagram: besides the panel rows, it shows the site boundary, the location of the transformer station and the connection route. This is not the actual drawing of this specific project.

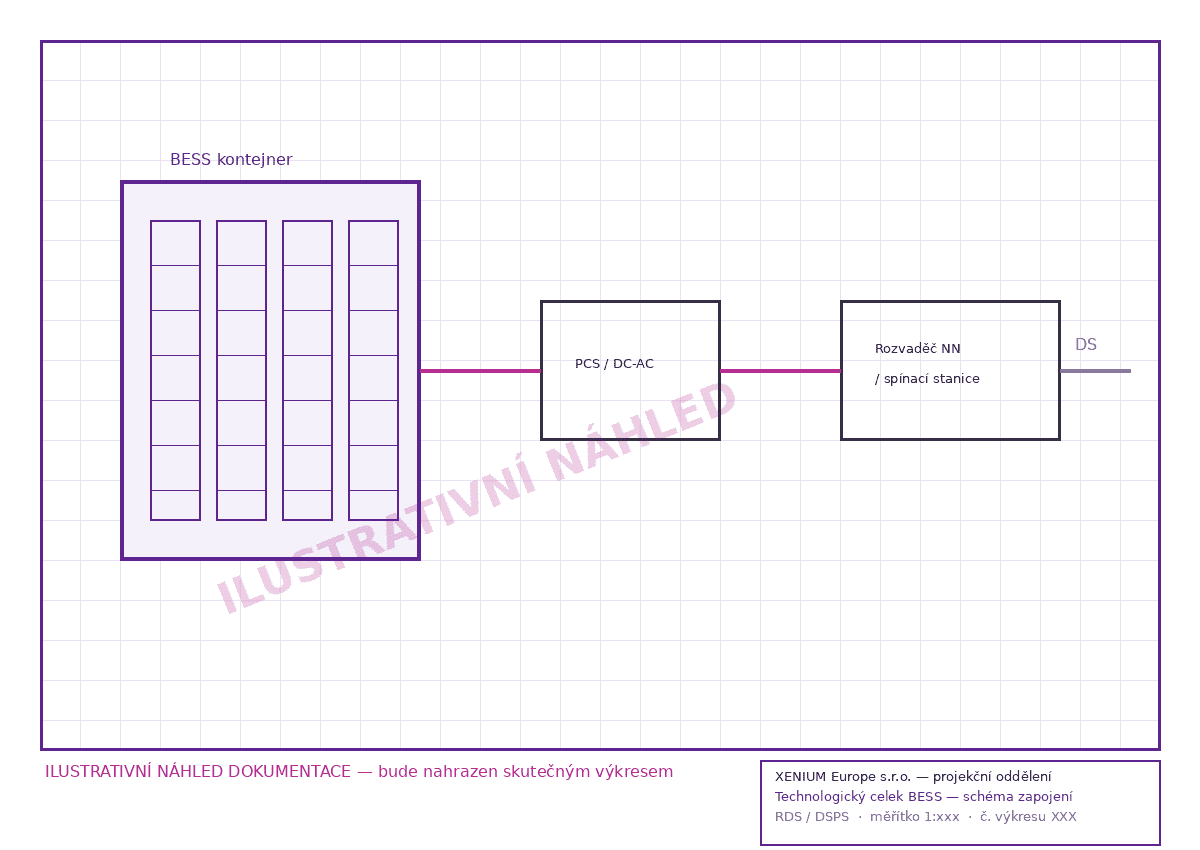
Illustrative block diagram of a BESS battery storage connection

How the BESS is connected to the energy system

Illustrative design diagram: the battery container is connected to the distribution board and the distribution grid via the PCS power unit. The actual connection is always designed according to the power, operation and grid connection conditions.

Project story

The context behind the result

01 · Breadth of the portfolio

From a smaller building to a 4.6 MWp energy system

The design team handles rooftop, ground-mounted and facade photovoltaics, carports, battery storage and feasibility studies. The portfolio is complemented by civil and industrial buildings.

The output range extends to a 3.3 MWp ground-mounted PV plant, a 4.6 MWp carport and rooftop system and a pair of containerised storage systems with a total capacity of approximately 6.7 MWh.

02 · Documentation and engineering

The project does not end with the permit drawing

The contracts cover zoning and building documentation, changes to the building before completion, detailed design documentation and as-built documentation.

It is precisely the accurate recording of the actual state that matters for final approval, service and future expansion. The value of the portfolio therefore lies in the continuity of the individual stages, not just in the number of projects drawn.

What matters about the project

Main benefits and technical conclusions of the project

scope from smaller buildings to large investment systems

DÚS, DSP, ZSPD, RDS and DSPS in one portfolio

complete continuity of design stages across nine segments

rooftop PV, ground-mounted PV, BESS and carports up to 4.6 MWp

Summary overview of anonymised contracts of the XENIUM design team.

Related references

More projects from the same segment

Krompachy – PV 1 MWp – BESS 1,552 kWh

One of XENIUM's more technically demanding projects, on older industrial roofs and in conditions where the robustness of the solution is key.

View the case study

From a reference to your project

A similar result starts with an analysis of the specific operation