+420 596 614 750

Case study

Krompachy – PV 1 MWp – BESS 1,552 kWh

One of XENIUM's more technically demanding projects, on older industrial roofs and in conditions where the robustness of the solution is key.

Anonymised reference · Krompachy, Slovakia · project published in 2026

From brief to result

How we approached the project

Challenge

The industrial site, built in phases since 1974, consists of buildings of different ages, structures and technical condition. The design had to respect the individual roofs, harsh foothill weather and Slovak permitting and grid connection conditions.
Solution

Each roof area was assessed separately and the final PV layout was adapted to the real possibilities of the site. The system comprises a 1 MWp PV plant and a 1,552 kWh outdoor containerised storage system.

Result

The plant gained a large generation and storage system without taking up any production space. The battery increases self-consumption, helps smooth demand peaks and creates room for future flexibility management.

At a glance

What the project means in practice

The site was built up over decades, so no two roofs are the same. The project had to be adapted to each building separately. The large outdoor battery takes up no space in production and helps use energy even when the sun is not shining.

Technical overview

Generating source
Rooftop PV 1 MWp
Storage
Outdoor containerised BESS 1,552 kWh
PV technology
Canadian Solar 550 Wp panels, SMA Sunny Tripower Core 2 inverters
Mounting structure
Novotegra FR II, designed for foothill snow and wind conditions

Technical data

Diagrams that help explain the solution

The examples are based on design documentation for typical solutions. They explain the principle of the solution; specific documentation is always prepared according to the building, the operation and the grid connection conditions.

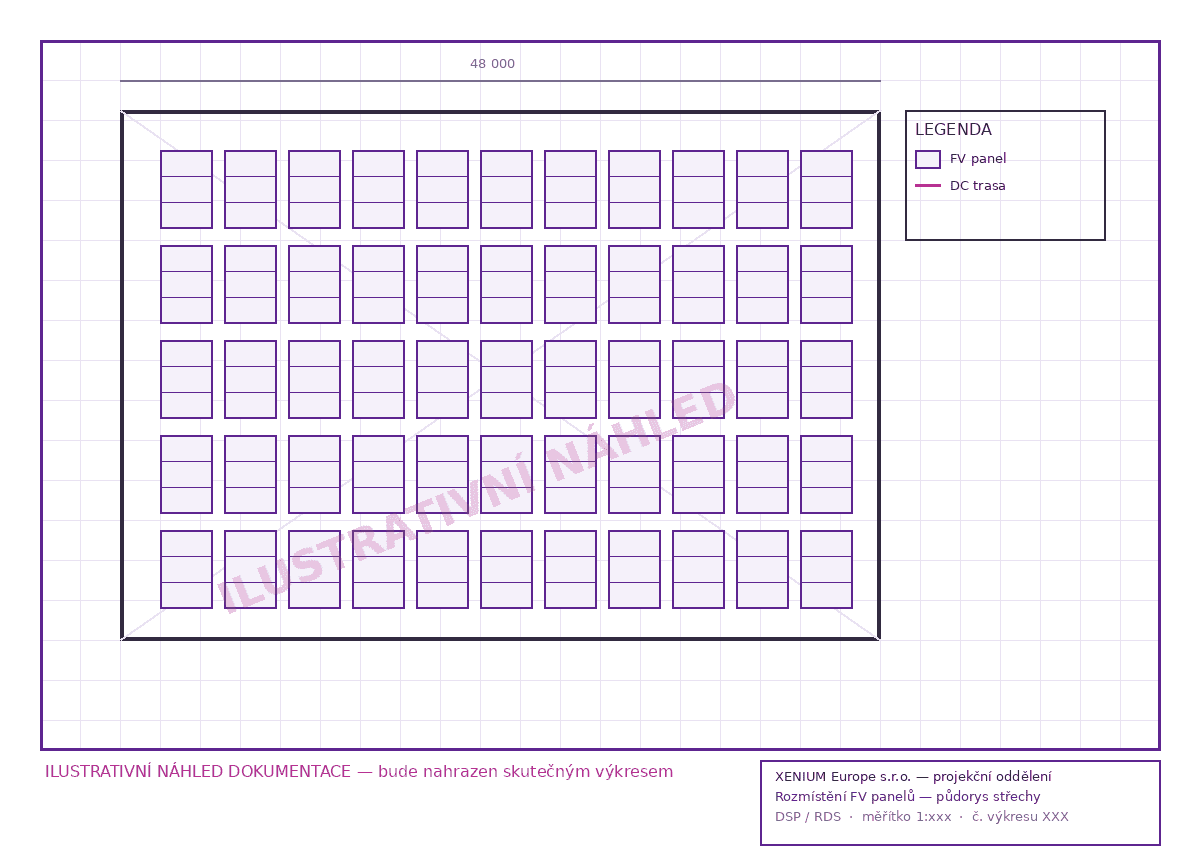
Illustrative plan of the PV panel layout and DC routes on the roof

How to read a rooftop PV drawing

Illustrative design diagram: on the drawing, the designer verifies the usable area, spacing, service corridors and the routing of DC cables. This is not the actual drawing of this specific project.

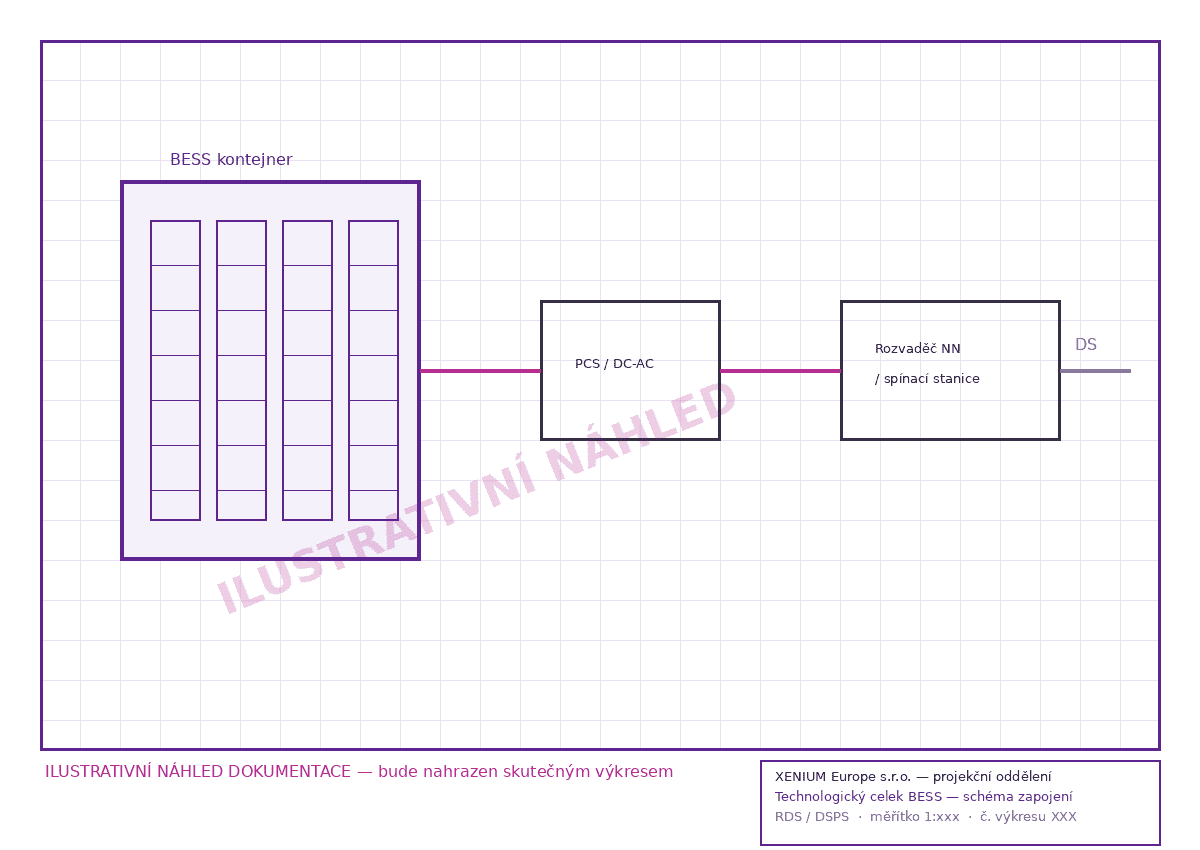
Illustrative block diagram of a BESS battery storage connection

How the BESS is connected to the energy system

Illustrative design diagram: the battery container is connected to the distribution board and the distribution grid via the PCS power unit. The actual connection is always designed according to the power, operation and grid connection conditions.

Project story

The context behind the result

01 · A demanding site

The project adapted to the buildings, not the other way round

Roofs from different decades do not allow a single universal detail. The panel layout was therefore based on the condition of the individual buildings, their structural capacity, roofing and existing wiring.

Installation in the foothills also tested logistics and the schedule. The mounting system had to match local snow and wind conditions.

02 · Generation and storage

A megawatt-scale PV plant complemented by an outdoor BESS

The 1 MWp photovoltaic system is complemented by a 1,552 kWh container battery located outside the production areas. The combination makes it possible to use on-site generation even when instantaneous consumption does not match the plant's output.

The project also covered local legislation, grid connection and inspection requirements. The result is not a standalone technology but an operationally ready energy system with long-term monitoring.

What matters about the project

Main benefits and technical conclusions of the project

a large combination of generation and storage

demanding structural and operating conditions

a strong reference for investment and industrial systems

1 MWp PV + 1,552 kWh containerised storage

Anonymised case study of a completed XENIUM project.

Related references

More projects from the same segment

Design references by segment

A structured overview of XENIUM design contracts across nine segments, from rooftop and ground-mounted PV to battery storage and industrial buildings.

View the case study

From a reference to your project

A similar result starts with an analysis of the specific operation