+420 596 614 750

Services

Design and engineering

Design that isn't afraid of construction – from the first concept to as-built documentation.

About the service

A good design proves itself on site

We design civil and industrial buildings, photovoltaic power plants, battery storage and related technical infrastructure. Because design is linked with delivery, we design technical solutions with an emphasis on feasibility, safety, efficiency and subsequent operation.

We prepare project documentation at all required stages and coordinate the individual disciplines – from construction and electrical design through structural engineering and fire safety to utility connections. Our services also include engineering, building permits, expert opinions and energy assessments.

01

PV and carports

We design rooftop and ground-mounted photovoltaic power plants and carports with regard to the technical possibilities of the buildings and the investor's requirements. We handle the layout of the technology, load-bearing structures, structural engineering, fire safety, electrical installation and connection to the distribution grid.
02

Battery storage

For cabinet and containerised battery storage systems (BESS), we handle their location, construction and technical requirements, fire safety and coordination of the electrical installation, grid connection and related infrastructure.

03

Civil and industrial buildings

Our design work covers family houses and apartment buildings, refurbishments, office, manufacturing and warehouse buildings. We handle every project comprehensively, including coordination of the individual disciplines and links to technical infrastructure.

04

Documentation and expert opinions

We prepare studies, building permit documentation (DSP), construction documentation (DPS), detailed design documentation (RDS) and as-built documentation (DSPS). We also provide building passports, expert opinions, energy assessments, energy performance certificates (PENB) and renovation passports.

Scope at a glance

  • Feasibility studies and technical and economic assessments
  • Design of civil and industrial buildings
  • Design of PV plants, carports and battery storage (BESS)
  • Project documentation at all stages and building passports
  • Engineering, permitting processes and coordination of disciplines
  • Expert and energy opinions, PENB and renovation passports

How we proceed

A clear process from brief to result

  1. 1

    Defining the project

    Together we define the project goals, the investor's requirements, the scope of work and the expected outputs.

  2. 2

    Survey and input data

    We review the available documentation, the technical condition of the building, the grid connection options and any constraints on the project.

  3. 3

    Technical solution design

    We propose a suitable technical solution with regard to feasibility, economics, safety and the investor's requirements.

  4. 4

    Project documentation

    We prepare the required level of project documentation and coordinate the individual engineering disciplines.

  5. 5

    Permitting and construction support

    We provide engineering and the necessary statements, coordinate the permitting process and support you during construction.

Project preparation

Documentation that holds together from the study to the as-built state

  1. 1

    Studies and feasibility

    We assess the technical options of the project, layout and technology solutions, energy, structural aspects and grid connection options. Where needed, we prepare alternative designs and technical and economic assessments.

  2. 2

    Permits and coordination

    We prepare documentation for building permits, coordinate the individual disciplines and obtain the necessary statements, opinions and related engineering.

  3. 3

    Construction and detailed design documentation

    Construction documentation (DPS) and detailed design documentation (RDS) develop the technical solution to the level of detail needed for construction, including structural details, technologies and the interfaces between disciplines.

  4. 4

    Construction support and as-built documentation (DSPS)

    During construction we provide technical support, deal with any changes and prepare as-built documentation (DSPS) reflecting the actual state of the completed works.

Examples from practice

Project documentation that leads into construction

Anonymised excerpts from real documents show the scope of coordination, from the technology design to its fit with the specific site and operation.

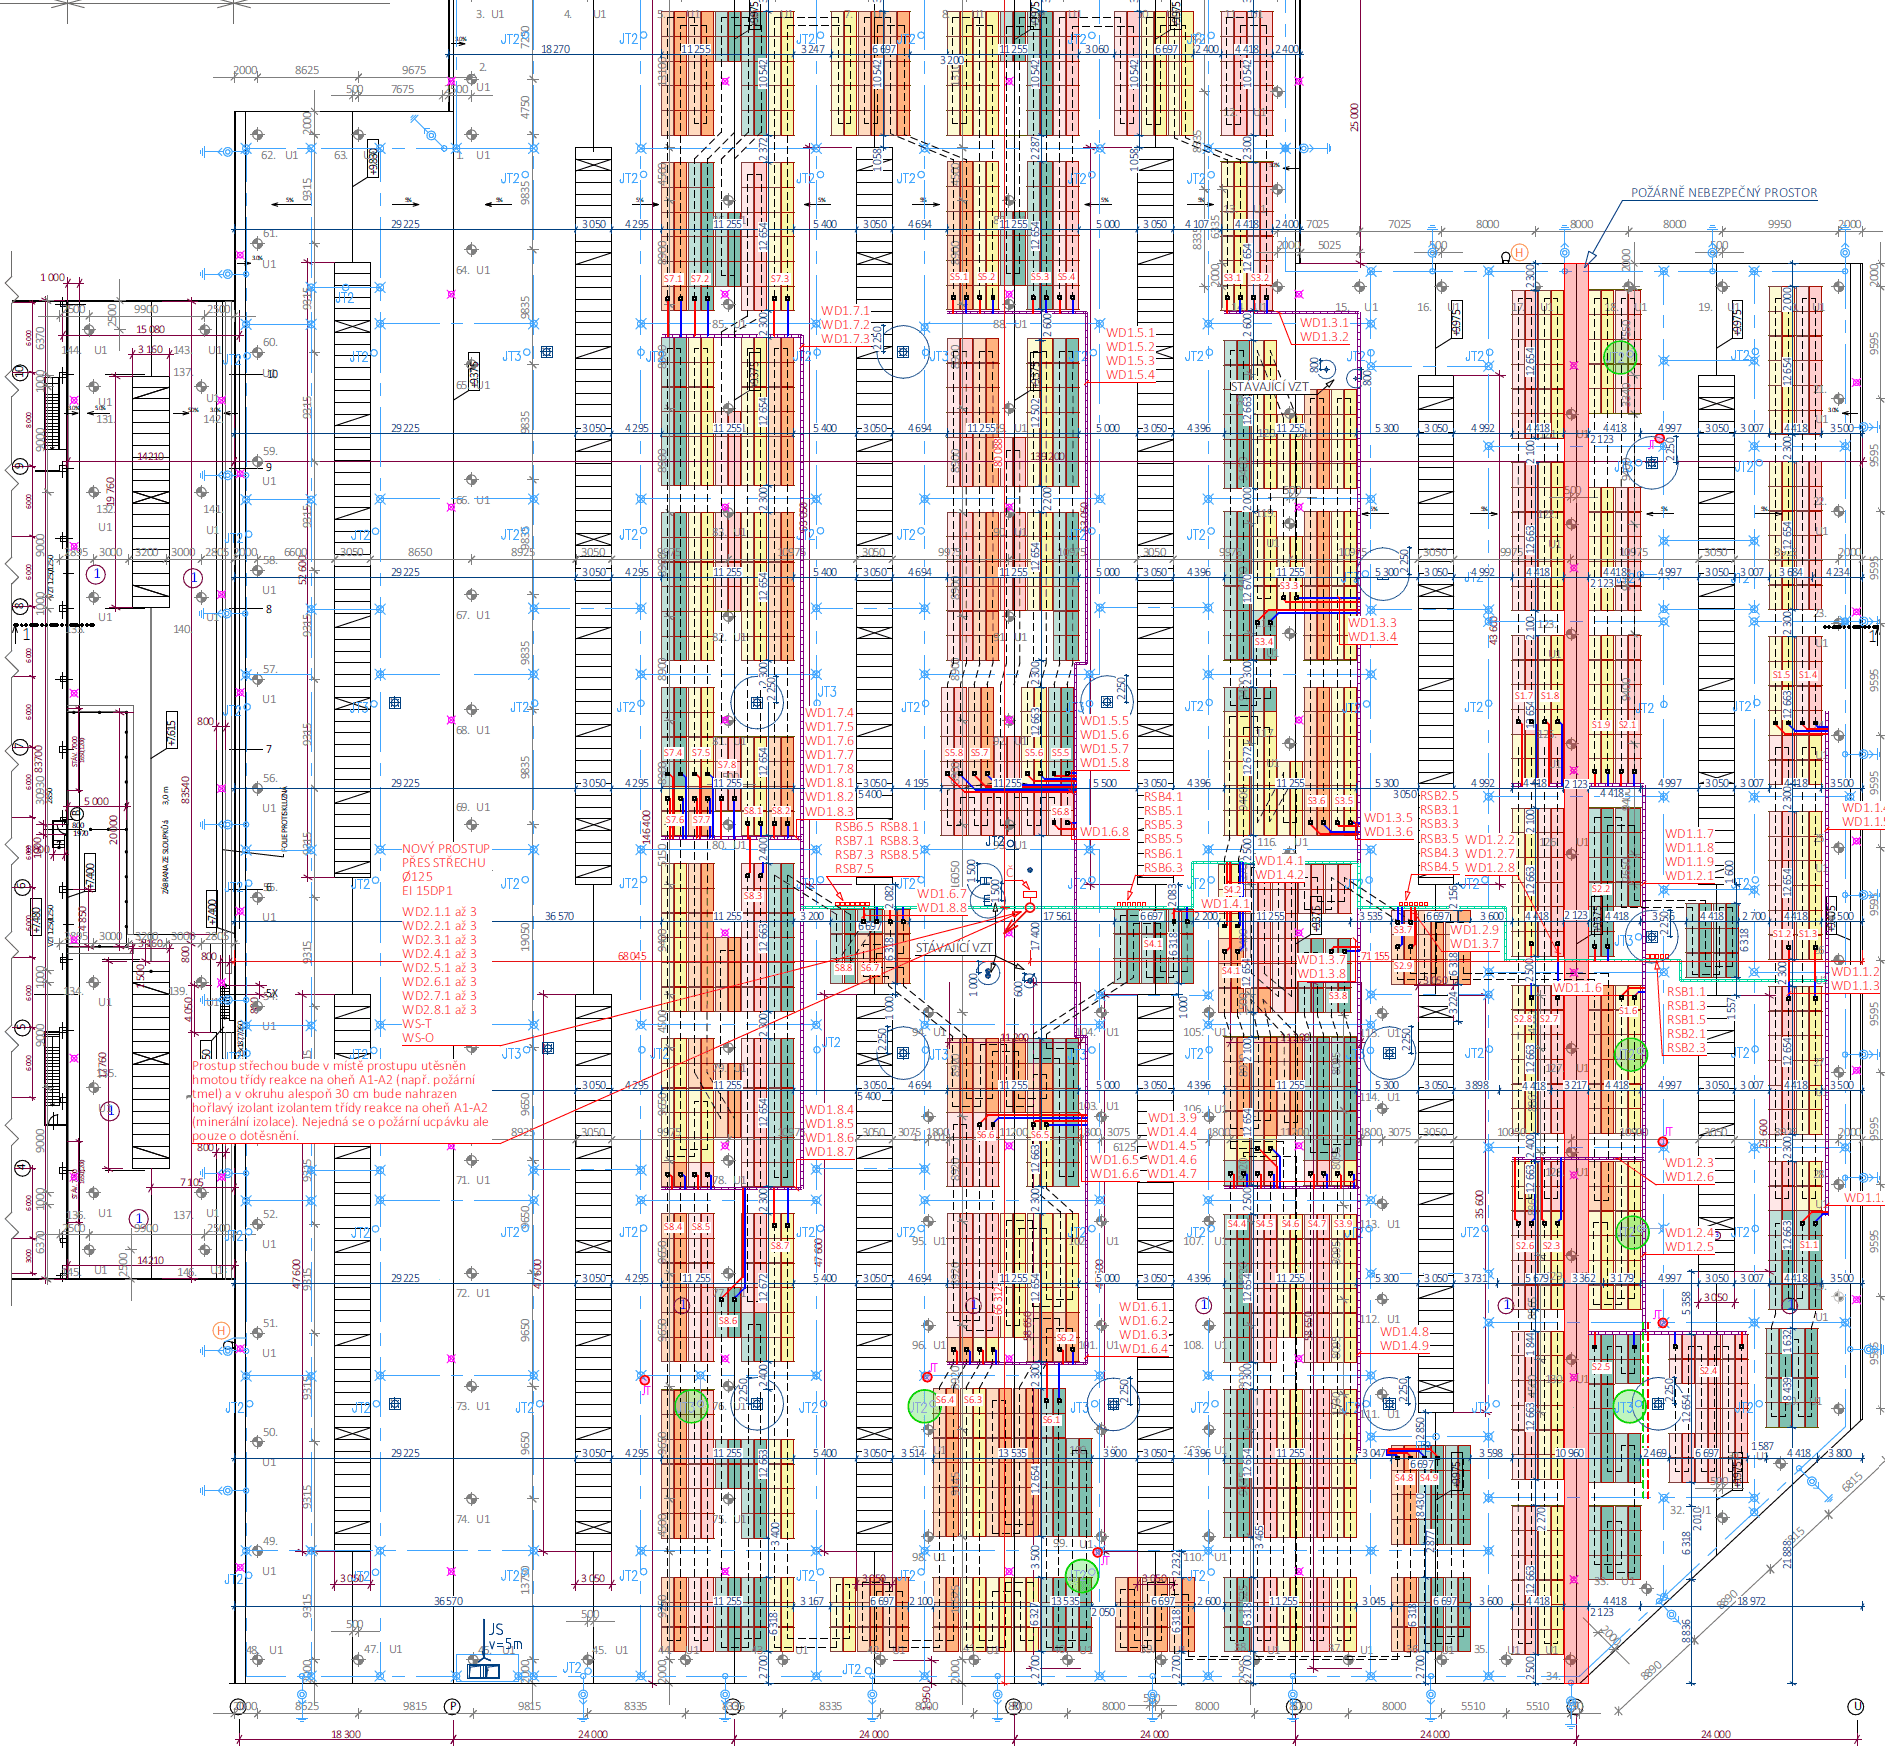
Anonymised excerpt from project documentation

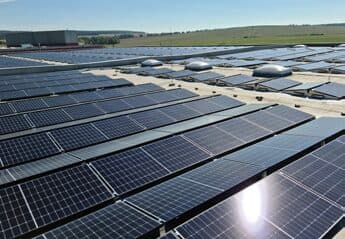
Rooftop installation

Preview of coordinating the layout of technology, routes and interfaces in the project documentation.

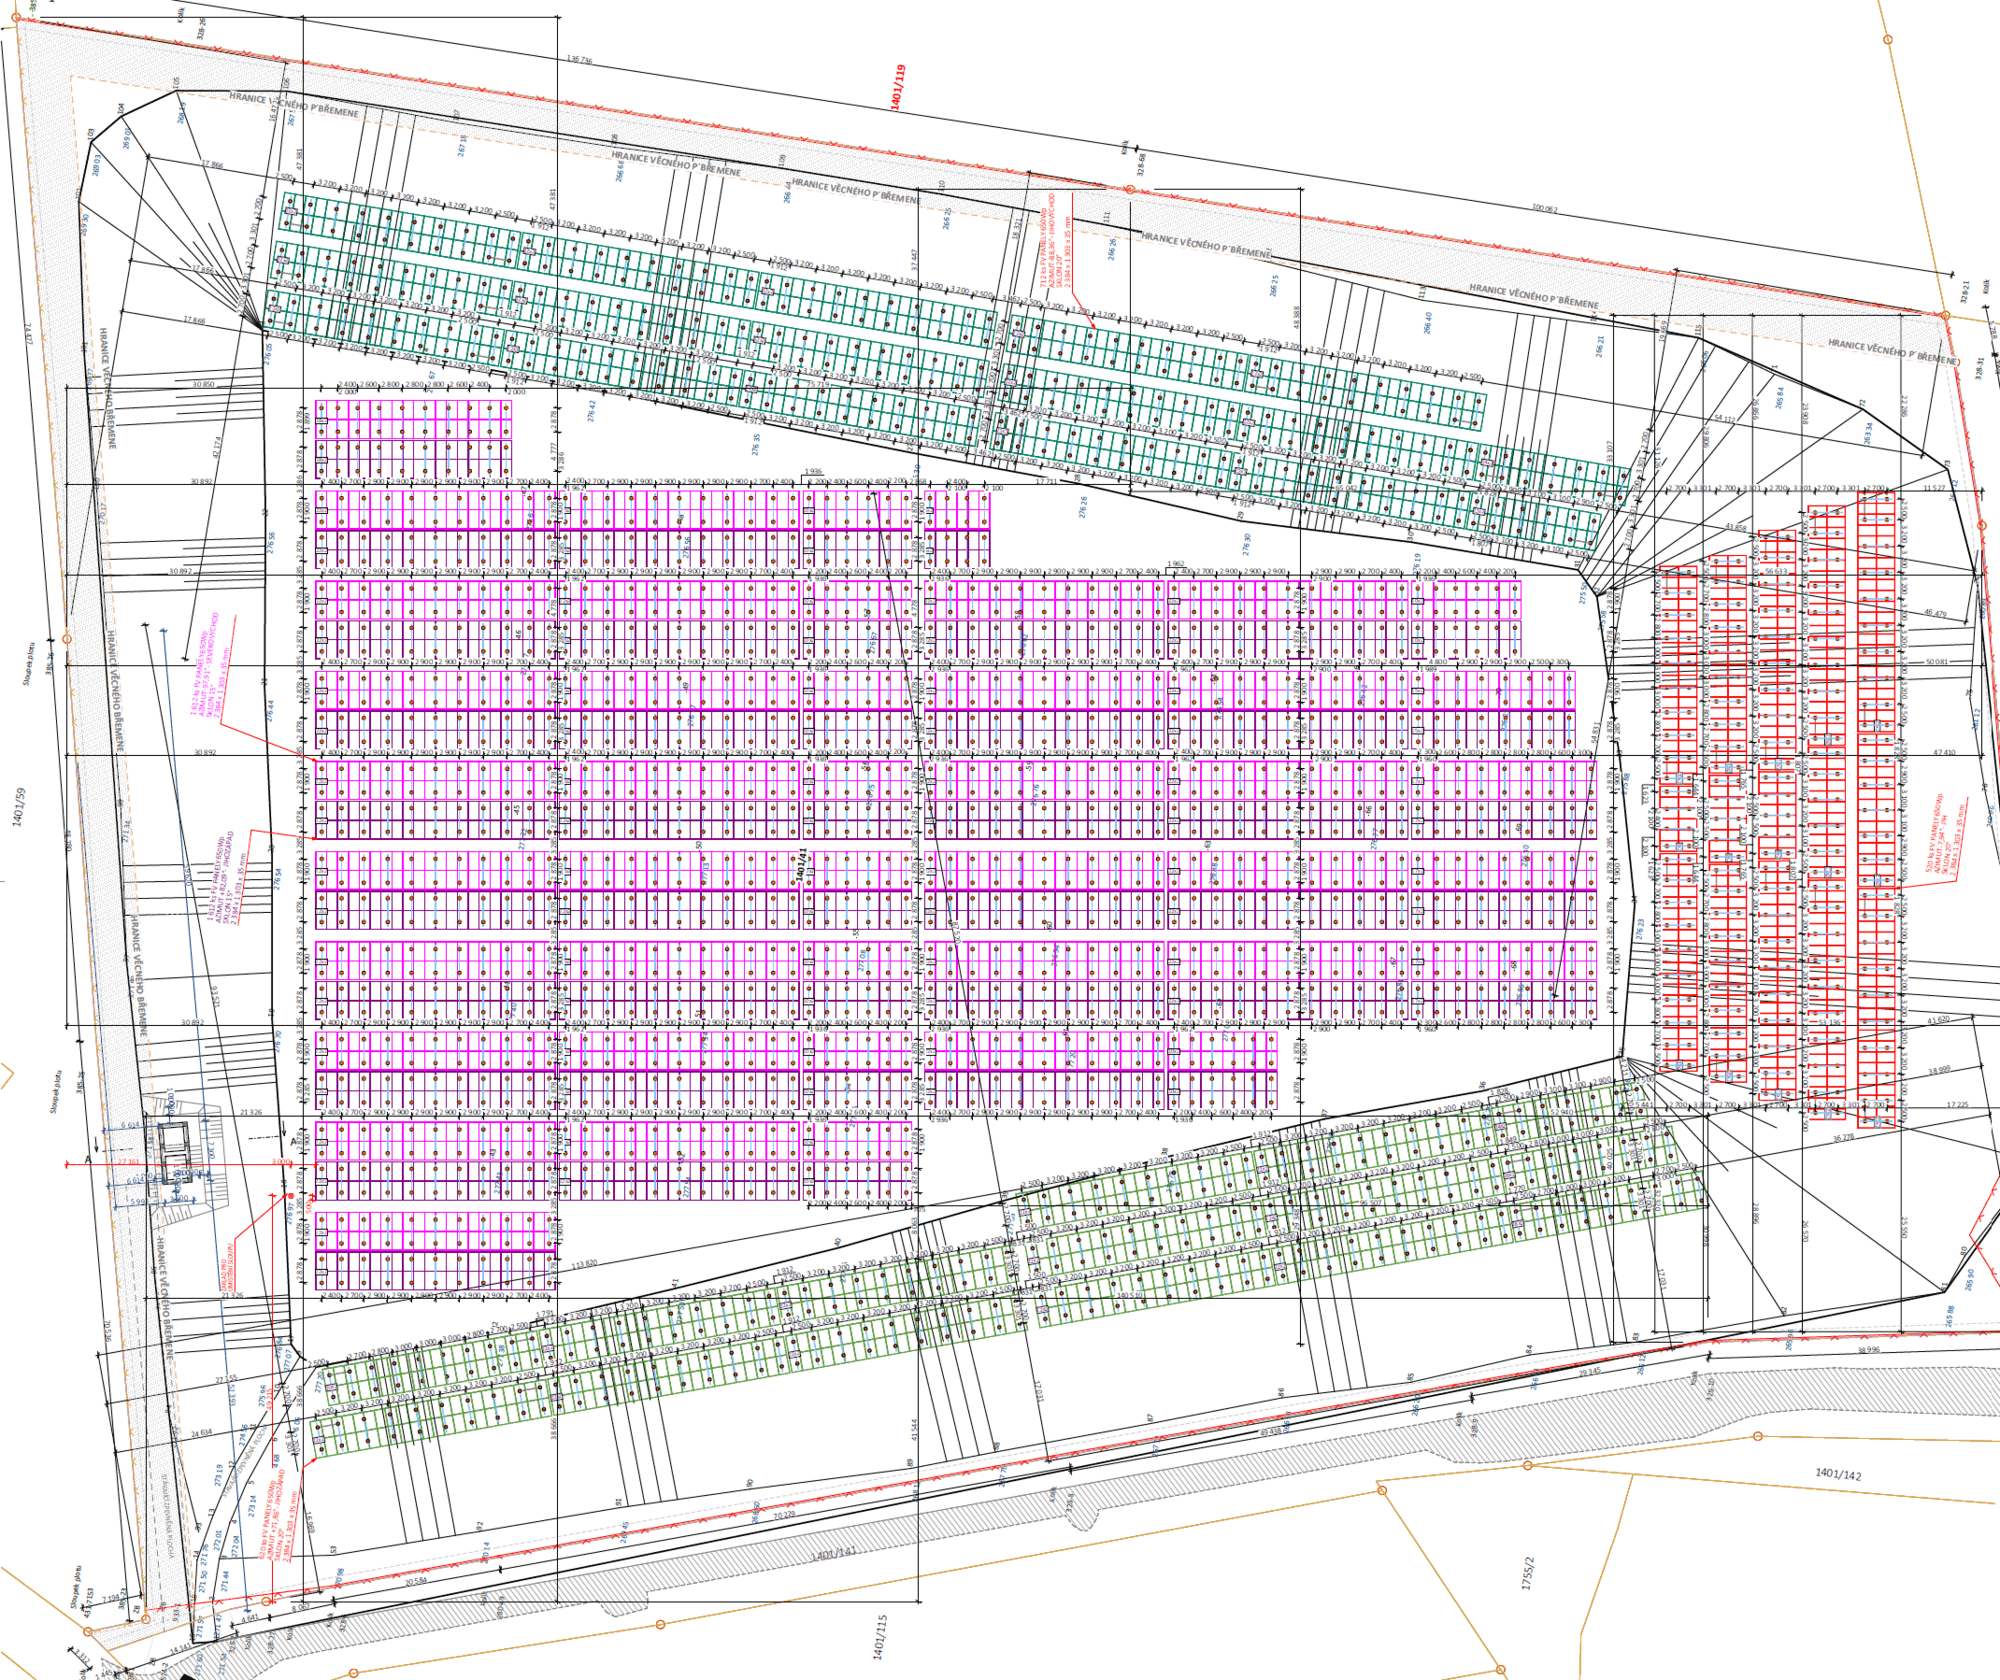
Anonymised excerpt from project documentation

Ground-mounted installation

Anonymised excerpt from the design of an energy system including the layout.

Anonymised excerpt from project documentation

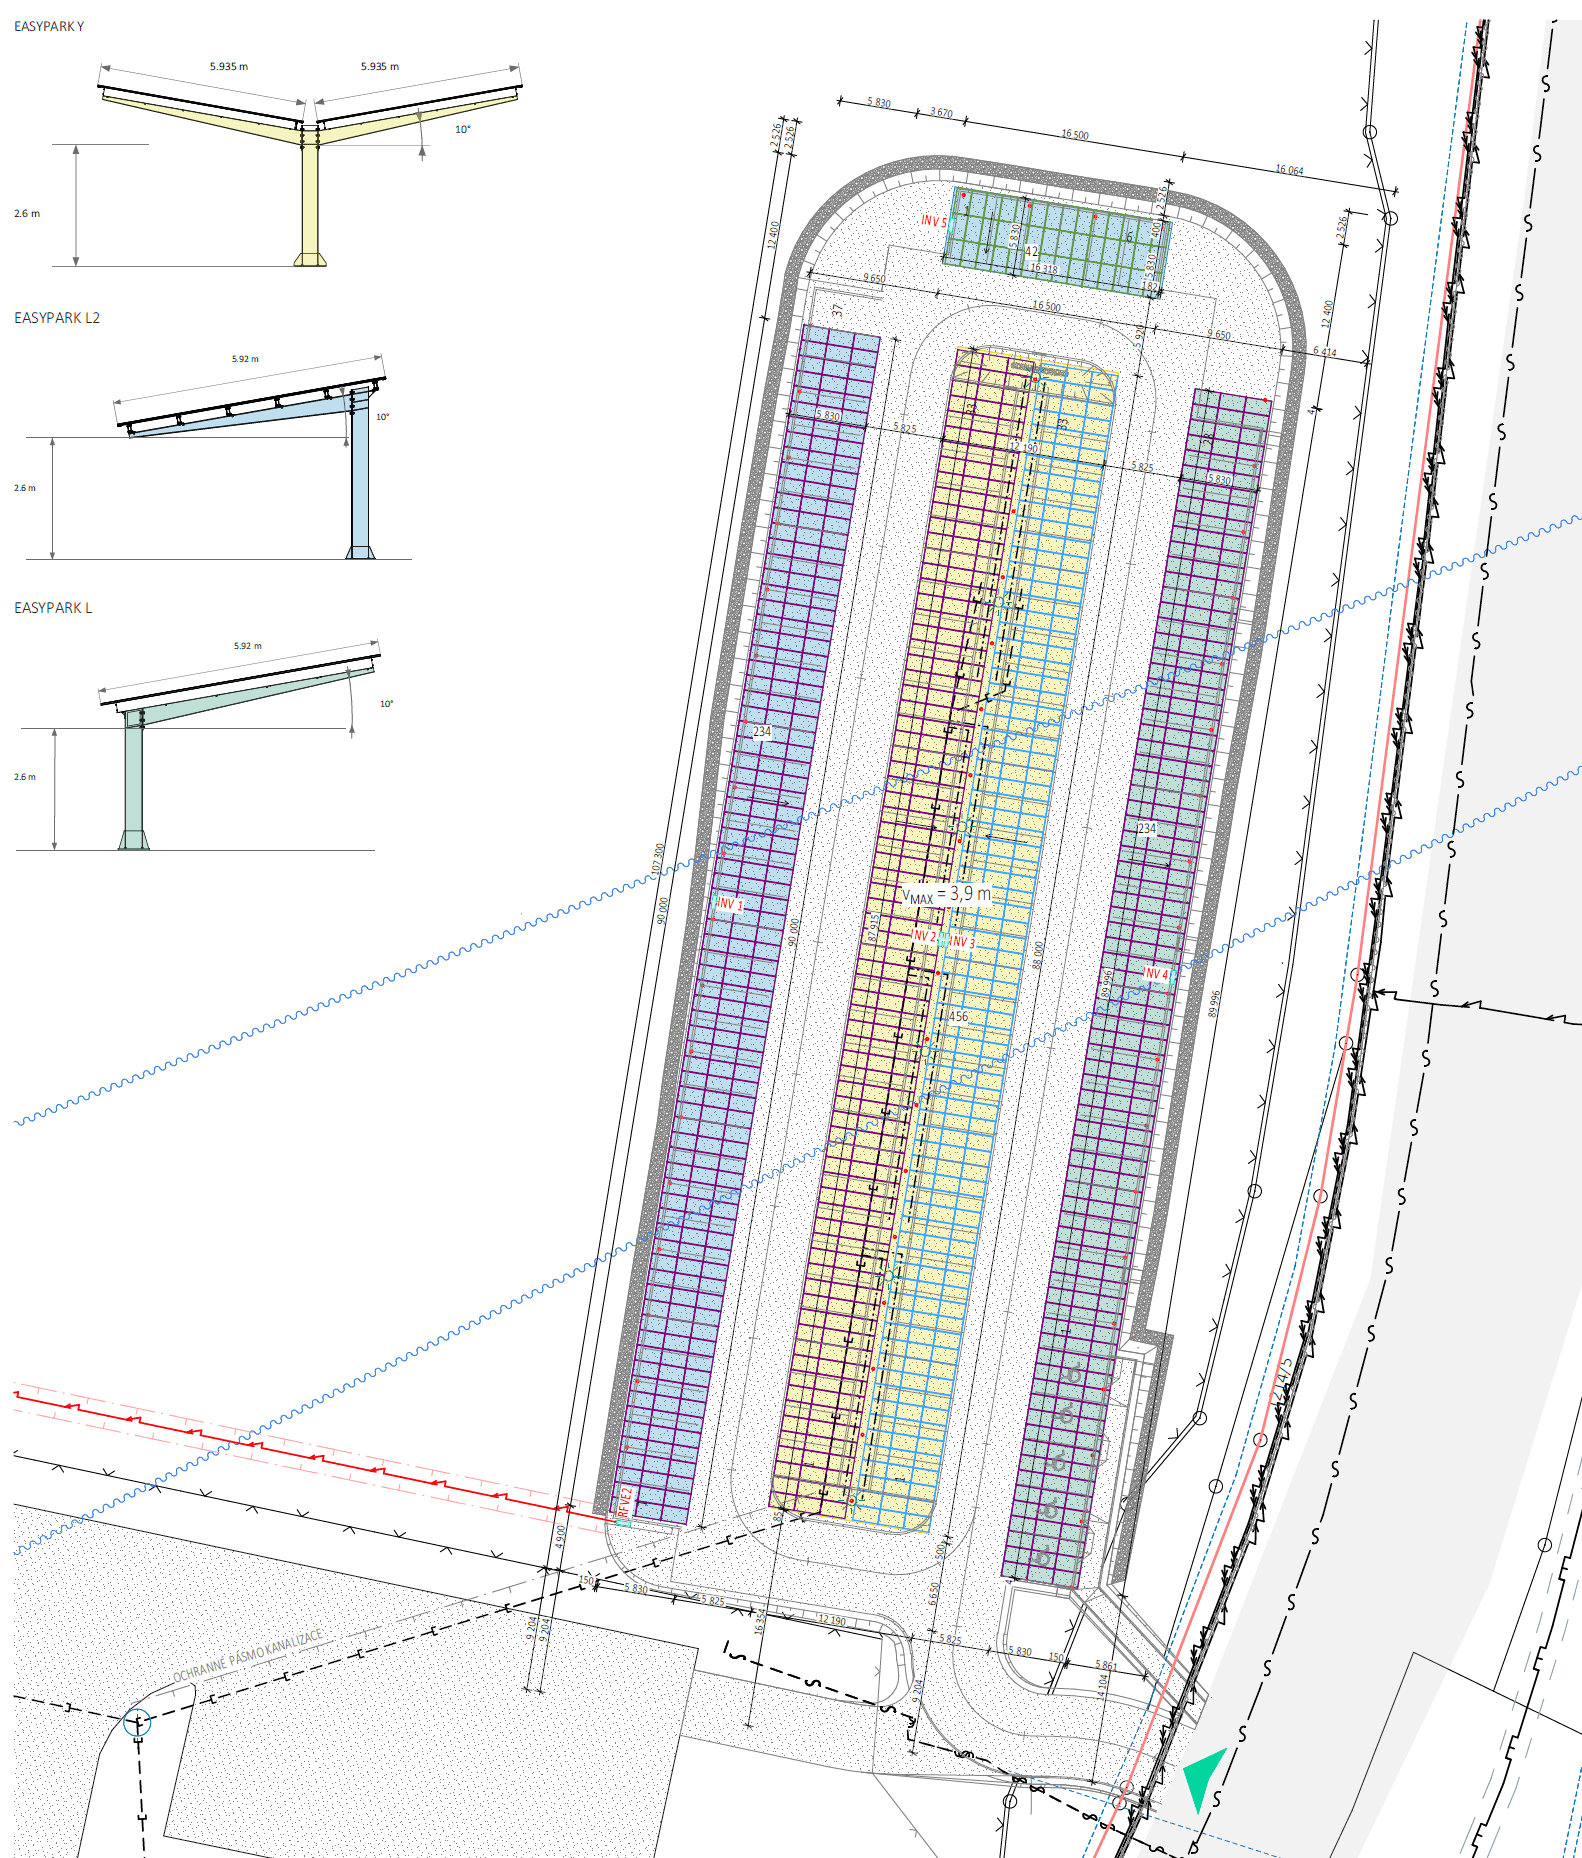
Carport and infrastructure

An example of a solution where energy generation, structural design and site operation come together.

Rooftop photovoltaics at one of three logistics sites

Related case study

Three sites – PV 2 MWp – BESS 1,080 kWh

An energy system built step by step for three operations shows how on-site generation, storage and unified monitoring can work together.

3 sites2 MWp PVBESS 1,080 kWh

Dobřany, Lipník nad Bečvou and Smiřice

View the case study

Care throughout the life cycle

We link service with the technology and operating data