Challenge
Five residential projects brought five different constraints: a mansard roof, low load capacity, heritage protection, a complex of five buildings and different ways of sharing generated energy between households.
Case study
A portfolio of five different residential projects showing that PV can be adapted even to technically complicated buildings.
Anonymised reference · Prague, Plzeň and other locations in the Czech Republic · portfolio of 5 projects
From brief to result
Challenge
Five residential projects brought five different constraints: a mansard roof, low load capacity, heritage protection, a complex of five buildings and different ways of sharing generated energy between households.
Solution
Each design was developed for the specific roof and the way the energy is used. Low-ballast mounting systems, panels suitable for a heritage zone, separate structural assessments and options with a lead or merged metering point were used.
Result
The portfolio comprises 218 apartments, a total output of 251 kWp and a stated annual generation of 243 MWh. Above all, it shows that there is no universal template for different buildings – what matters is the right technical and organisational arrangement.
At a glance
Five buildings show that there is no single solution for every homeowners' association. In some cases the roof's load capacity was decisive, in others heritage protection or the way electricity is shared between apartments. The technical design therefore always follows the owners' decisions and the rules of the specific building.
Technical overview
Technical data
The examples are based on design documentation for typical solutions. They explain the principle of the solution; specific documentation is always prepared according to the building, the operation and the grid connection conditions.
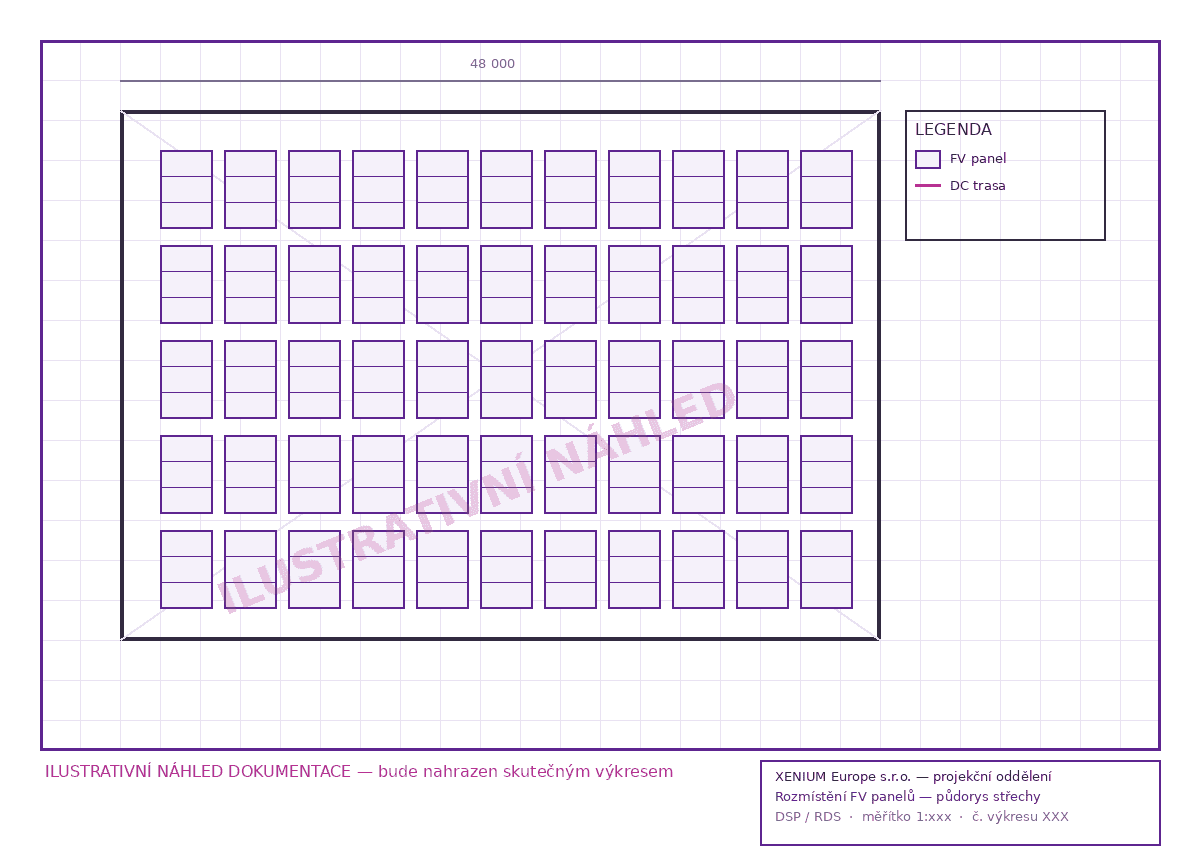
Illustrative design diagram: on the drawing, the designer verifies the usable area, spacing, service corridors and the routing of DC cables. This is not the actual drawing of this specific project.
Project story
01 · Five different buildings
In Plzeň, the panels had to be fitted on a mansard roof with complications around the chimneys. In Hradec Králové, the low load capacity of the roof was decisive, while a Prague building in a heritage zone needed a more discreet panel appearance and the consent of the relevant authorities.
The largest complex of five buildings required a separate assessment of each roof. The technical design was therefore always based on the specific structure, wiring and options for using energy in the building.
02 · Energy for households
With a lead metering point, the PV first covers the common areas and the surplus is divided among the connected households according to an agreed key. Individual apartments can keep their own suppliers.
A merged metering point, on the other hand, makes it possible to treat the building as a single customer and make better use of the battery, water heating and joint energy purchasing. The choice depends on the owners' agreement and the goals of the specific building.
What matters about the project
an example of solutions for technically different buildings
a proven solution for the homeowners' association and apartment building segment
an individual design for five structurally and operationally different buildings
Anonymised case study of a portfolio of five apartment buildings.
Related references
Two apartment buildings where the main problem was dividing generation between individual households and making maximum use of energy in the building.
View the case studyFrom a reference to your project
We combine PV, BESS, VESU+ and supporting infrastructure into one design.
Go to productsWe professionally compare options from the documents you provide before recommending the output and investment.
How the professional assessment worksBasic information about your consumption and project goal is enough. We will propose a meaningful next step.
Arrange a consultation